
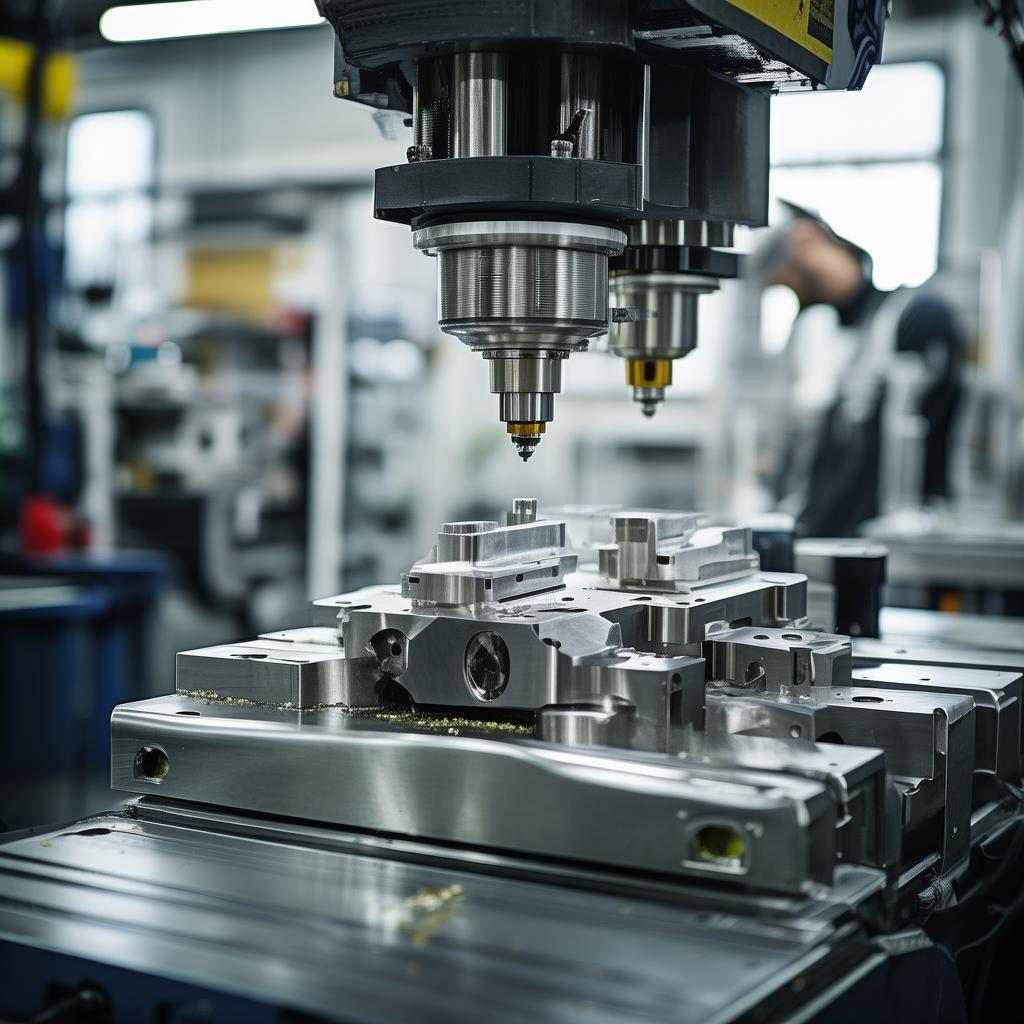
laser cutting for architectural panels
Product Overview
Laser cutting for architectural panels delivers precise, repeatable fabrication for interior and façade components where design intent must survive manufacturing tolerances. In the AEC and architectural manufacturing industry—where architects, fabricators, and procurement teams demand clean edges, tight geometry, and efficient lead times—CNC laser processing is a natural fit for panel perforations, decorative cut-outs, and modular fabrication. When you need dependable cutting accuracy for metals and engineered sheet materials, this approach supports scalable production without sacrificing aesthetic consistency. If your project calls for laser cutting for architectural panels, you’re targeting a workflow built for complex patterns, fast iterations, and documentation-friendly output.
Key Features
- Clean, controlled edges for visible architectural surfaces, helping reduce rework on exposed panel faces.
- Design-flexible fabrication for perforations, lineal patterns, and intricate detailing across repeatable panel sets.
- Stable geometry at scale so production runs stay consistent from the first panel to the last.
- Efficient material utilization via optimized nesting strategies to support cost control and reduce scrap.
- Manufacturable outputs aligned to typical shop-floor workflows—cut files, labeled parts, and practical panel layouts.
- Lower secondary machining for many pattern types, reducing handling and improving throughput.
- Reliable lead-time planning to support project schedules, from prototyping to batch production.
Technical Specifications
| Parameter | Specification |
|---|---|
| Primary process | CNC laser cutting for sheet panels and architectural components |
| Typical outputs | Perforated panels, decorative screens, ventilation/airflow cut-outs, panel frames and inserts |
| File compatibility | DWG/DXF and common production formats; nesting and part labeling supported |
| Material handling | Designed for industrial sheet fabrication workflows; material requirements reviewed per project |
| Quality approach | Geometric consistency checks and documentation-ready inspection for fabrication acceptance |
| Finishing coordination | Supports downstream finishing plans (e.g., polishing, coating, or installation-ready prep) based on your requirements |
| Production scale | Prototype-to-batch runs for architectural production schedules |
Note: Exact cutting ranges (material thickness, work area, and tolerance expectations) depend on material type and project geometry. Share your panel drawing and specs for a confirmed capability match.
Application Scenarios
- Façade and cladding modules: produce repeatable patterns for sunlight modulation and aesthetic rhythm using laser-cut sheet designs.
- Interior décor screens and partitions: cut intricate motifs with consistent spacing to maintain visual alignment across rooms.
- Ventilation and HVAC panel components: manufacture perforated elements that support airflow planning while keeping panel geometry stable.
- Wayfinding and signage panels: create precise cut-outs and mounting-ready features for fast installation.
- Modular retrofit systems: standardize panel interfaces so teams can swap sections without redesigning the full system.
Advantages
Compared with generic cutting approaches (manual template cutting, inconsistent die-based processes, or one-off fabrication without robust nesting), laser-based panel fabrication offers better control of geometry and pattern fidelity—critical for visible architectural surfaces and premium finishes.
- Higher pattern accuracy for fine details, consistent hole spacing, and complex cut paths.
- Repeatability across batches so design intent carries from pilot samples to full project quantities.
- Less post-processing for many edge and cut-out features, supporting faster assembly cycles.
- Cost efficiency through nesting that improves material utilization versus low-flexibility alternatives.
- Cleaner documentation for procurement—clear part outputs and shop-ready layouts that reduce ambiguity during installation.
Why Choose Us
We support architectural manufacturers, distributors, and engineering teams with a supply approach focused on predictable outcomes. Our teams coordinate quote review, design file checks, and production planning to minimize avoidable iterations—especially when you’re scheduling laser cutting for architectural panels as part of a larger façade or interior package.
- Process transparency from inquiry to production planning, with clear next steps for your drawing package.
- Shop-floor execution mindset focused on fit-for-assembly outputs and consistent part orientation.
- Communication designed for procurement and engineering stakeholders—timely confirmations and change control support.
- Logistics-ready packaging practices for panelized shipments and downstream handling.
If you share your material, thickness range, panel dimensions, and target quantities, we will respond with an actionable path to validate feasibility for your specific production plan.
FAQ
1) What files do you need to start?
Typically DWG/DXF (or equivalent) with confirmed dimensions, cut features, and any required part labeling. If you’re unsure, send what you have and we’ll advise on the best format for production.
2) Can laser cutting handle perforated and decorative patterns?
Yes—perforations, repeat motifs, and lattice-style decorative cut-outs are common for architectural screen and panel applications. Feasibility depends on material and geometry density.
3) Will this work for both prototypes and production runs?
Absolutely. We can support a pilot-to-batch workflow so design teams can validate appearance and fit before scaling. This is often how procurement derisks laser cutting for architectural panels schedules.
4) How do you handle tolerances and part consistency?
We plan based on your installation requirements and typical fabrication expectations. For final acceptance, we align on inspection and review steps suitable for your downstream process.
5) What should we provide to get an accurate quote?
Provide material type, thickness, panel size, quantities, and your drawing files. If you have target finish or coating plans, include them so the cutting and handling approach supports the full assembly lifecycle.
6) Is there a recommended approach for complex multi-panel layouts?
For multi-panel systems, share the panel schedule and interfaces. We can support part labeling and nesting planning to reduce installation confusion and help keep production efficient—particularly for large-scale architectural cut panel projects.
Ready to move from concept to production? Send your panel drawing and material details for a feasibility check and quotation. We’ll help you confirm an efficient manufacturing plan for laser cutting for architectural panels—from pattern validation to installation-ready outputs.