
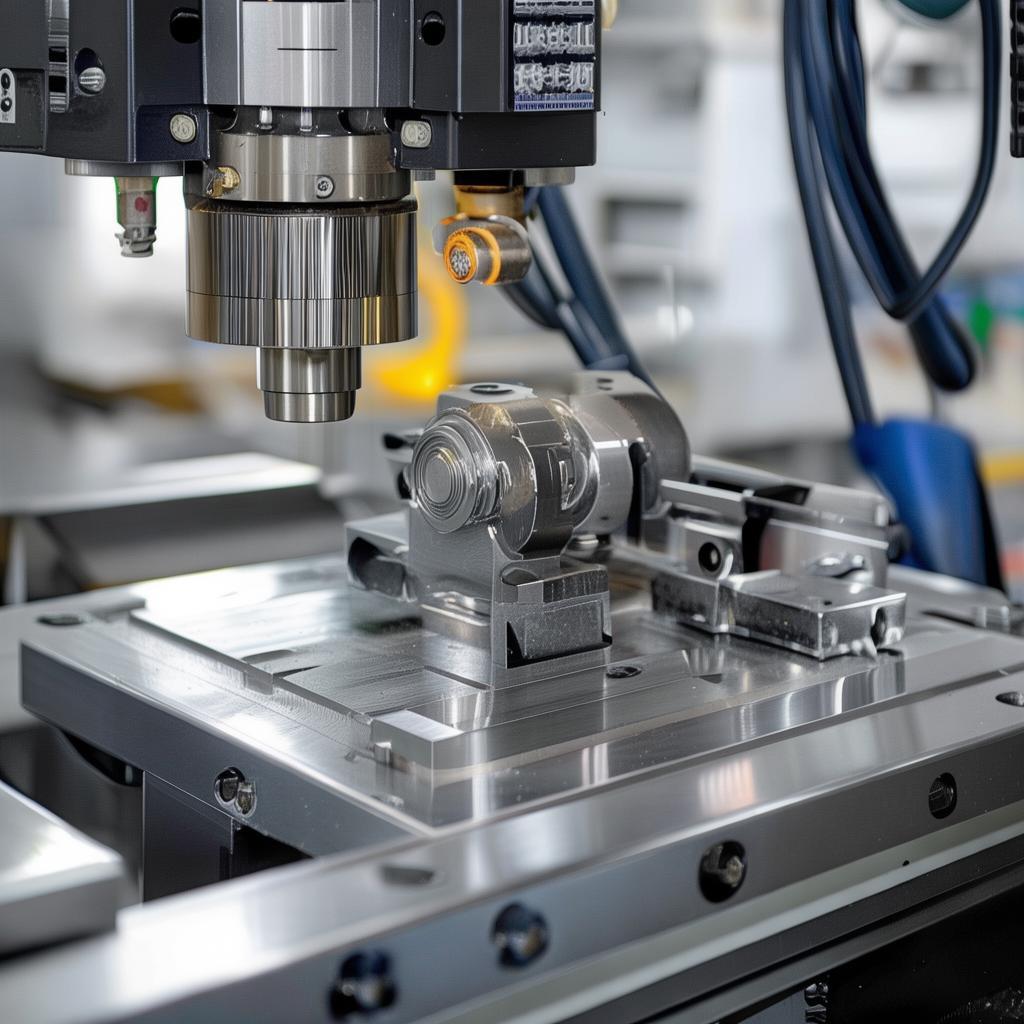
in-process probing CNC
Product Overview
In-process probing CNC is a machining intelligence solution that integrates touch-trigger or sensing-based measurement directly into the CNC production cycle. Used widely in precision metalworking, toolmaking, and contract manufacturing, it helps automatically verify critical workpiece geometry during the build—reducing scrap, preventing downstream rework, and improving repeatability across shifts and lots. With an approach centered on “measure while you make,” this in-process setup supports stable alignment for prismatic parts, consistent dimensions for housings, and controlled deviations for complex surfaces without waiting for post-process inspection.
Key Features
- Fewer surprises on the shop floor: Real-time checks during the machining sequence catch issues early—before a full batch is completed.
- Higher dimensional stability: Automatic updates to offsets and alignment help keep tolerances tight, even when fixtures or stock vary slightly.
- Faster changeovers: Probe-driven setup reduces manual dialing and shortens first-article time, especially on mixed-model production.
- Better surface and feature quality: By verifying datum locations during the program, you reduce overcutting risk caused by misalignment.
- Repeatability across shifts: Standardized probing routines help maintain consistent results whether operators or setups change.
- Inspection-ready workflows: Captured measurement outcomes support traceable quality processes and quicker verification decisions.
- Productive automation: With probing embedded in the CNC cycle, the machine can self-correct instead of pausing for separate metrology steps.
Technical Specifications
| Parameter | Specification |
|---|---|
| Positioning & measurement interface | CNC-integrated probing routines with configurable measurement sequences for datums and feature verification |
| Probing modes | Datum finding, edge/face probing, feature confirmation, and adaptive offset correction during machining |
| Cycle integration | Measurement points can be embedded between machining operations for “measure-then-mill” control |
| Programmable compensation logic | Adjusts CNC offsets based on probing results to maintain tolerance across variations in stock and setup |
| Data handling | Supports repeatable probing templates and measurement outputs suitable for quality trace workflows |
| Operational robustness | Designed for production environments where repeatability, standard routines, and minimized operator intervention are required |
| Compatibility approach | Selectable probing strategies aligned to your CNC control and part families; recommended for retrofit planning and process validation |
Application Scenarios
- First-article control on mixed parts: The probe verifies datums mid-program to reduce time spent finding correct offsets for new work orders.
- Precision housings and covers: In-process measurement helps maintain mating face alignment and consistent bore/seat positioning.
- Batch machining with varying stock: CNC probing routines adjust offsets automatically when billet height or clamping posture differs.
- Toolmaking and die components: Feature confirmation within the cycle reduces the risk of dimensional drift during finishing.
Advantages
Compared with generic “manual check then adjust” approaches, a well-integrated probing workflow delivers systematic measurement discipline. Rather than waiting for a separate coordinate-measuring step after multiple operations, your CNC can validate key surfaces and datums as it works—improving first-pass yield and stabilizing accuracy across batches. Compared with purely offline inspection strategies, this setup can shorten feedback loops and reduce operator variability. And versus static zero-point assumptions, in-process probing CNC enables adaptive compensation that accounts for real-world fixture and stock conditions.
For plants that run frequent jobs or tight tolerance requirements, the value is not only fewer scrap units, but also predictable throughput: fewer machine-hours wasted on rework and less uncertainty when designs evolve.
Why Choose Us
- We focus on practical deployment: from probing strategy design to production validation and documentation handoff.
- Clear communication with procurement and engineering teams—so expectations, timelines, and integration steps stay aligned.
- Process-fit mindset: we help you choose measurement points and correction logic that match your parts, tolerances, and inspection philosophy.
- Support for scaling: once your routines are proven, expanding to additional part families becomes faster and more repeatable.
FAQ
Q: What exactly does an in-process probing setup do during machining?
It measures selected workpiece features (such as edges or faces) at planned points in the CNC program, then applies compensation to maintain alignment for subsequent operations.
Q: Is this suitable for job shops and contract manufacturers?
Yes—particularly when you handle mixed lots, frequent setups, or tight tolerance requirements where consistency and quick start-up are critical.
Q: Will the probing routine slow down cycle time?
Properly planned routines typically add measurement steps, but they can reduce overall runtime by preventing rework and minimizing manual setup adjustments—often improving net throughput.
Q: Do we need to redesign our entire CNC program?
Not necessarily. Many implementations start with targeted measurement points for datums or critical dimensions, then expand only where the process benefits most.
Q: How do we determine whether in-process probing CNC is the right step for our parts?
We evaluate your part geometry, tolerance stack-up risk, fixturing variability, and current inspection/rework patterns—then recommend a probing strategy that addresses the highest-impact measurements.
If you’re looking to improve first-pass yield, stabilize dimensions, and reduce rework in production, contact us for a quotation or an initial integration discussion. We’ll review your workflow and propose a practical probing plan tailored to your machining priorities, including measurement checkpoints that fit your CNC production cycle.